Open source · 2D to 3D
From planto place.
Turn any 2D floor plan into a 3D space you can walk through.
Plan
20 x 12 m
Walls
3.0 m
Layers
5
Build
about 5 s
01Convert
Flat to 3D in 5 seconds.
0.0s
PDF
- 01Upload
- 02Extrude
- 03Explore
02Real results
Real plans. Real results.
Move across any plan to reveal the 3D model inside.
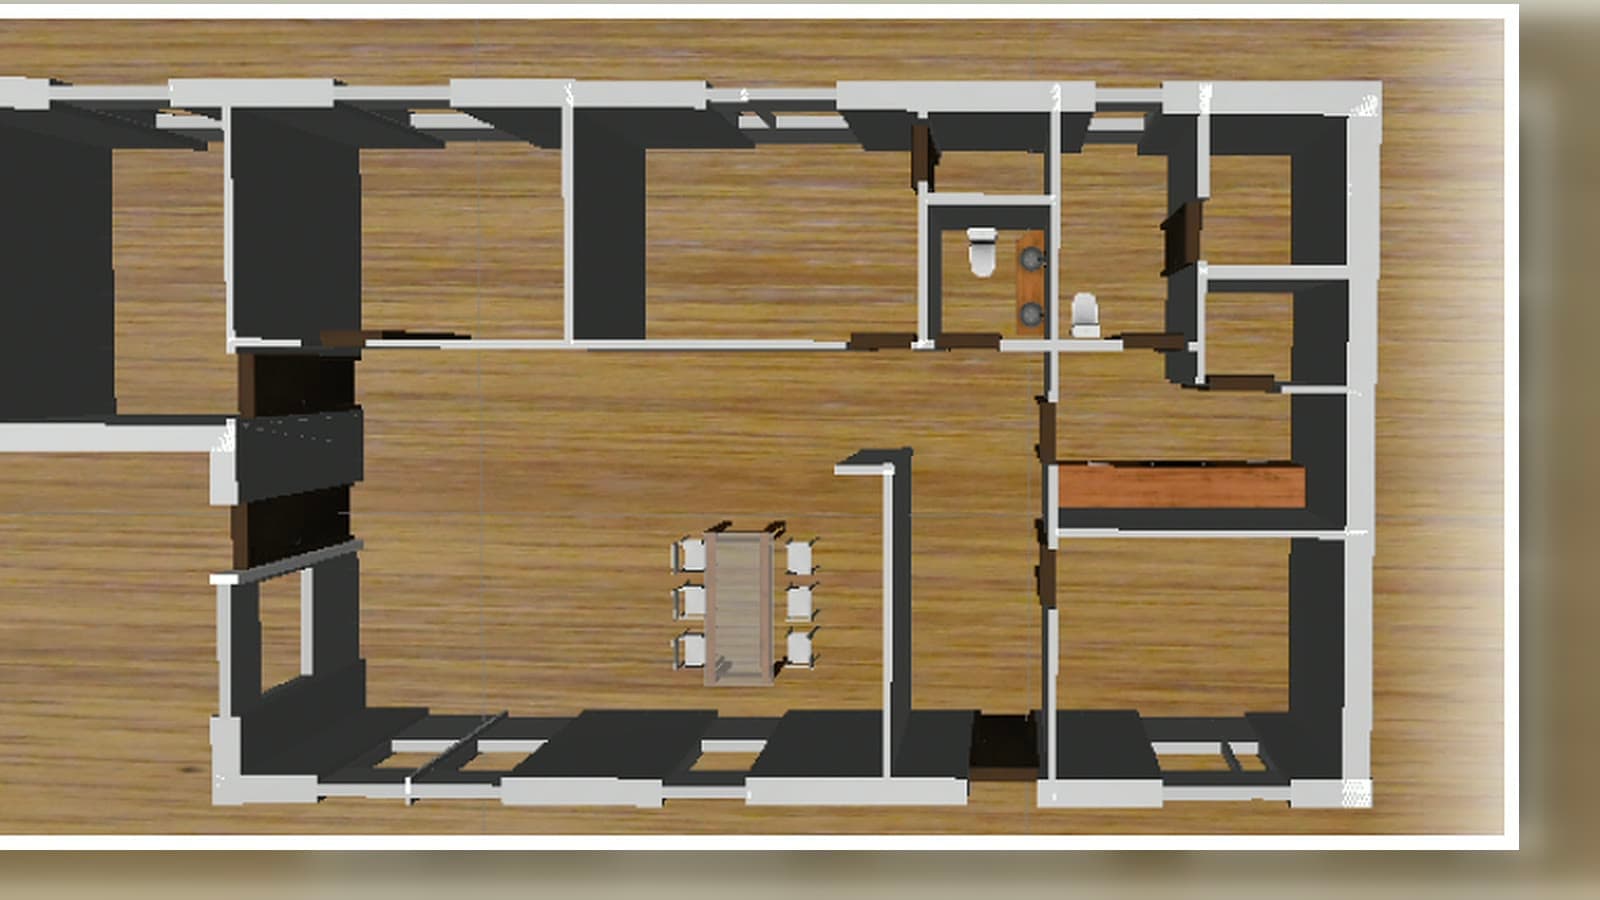
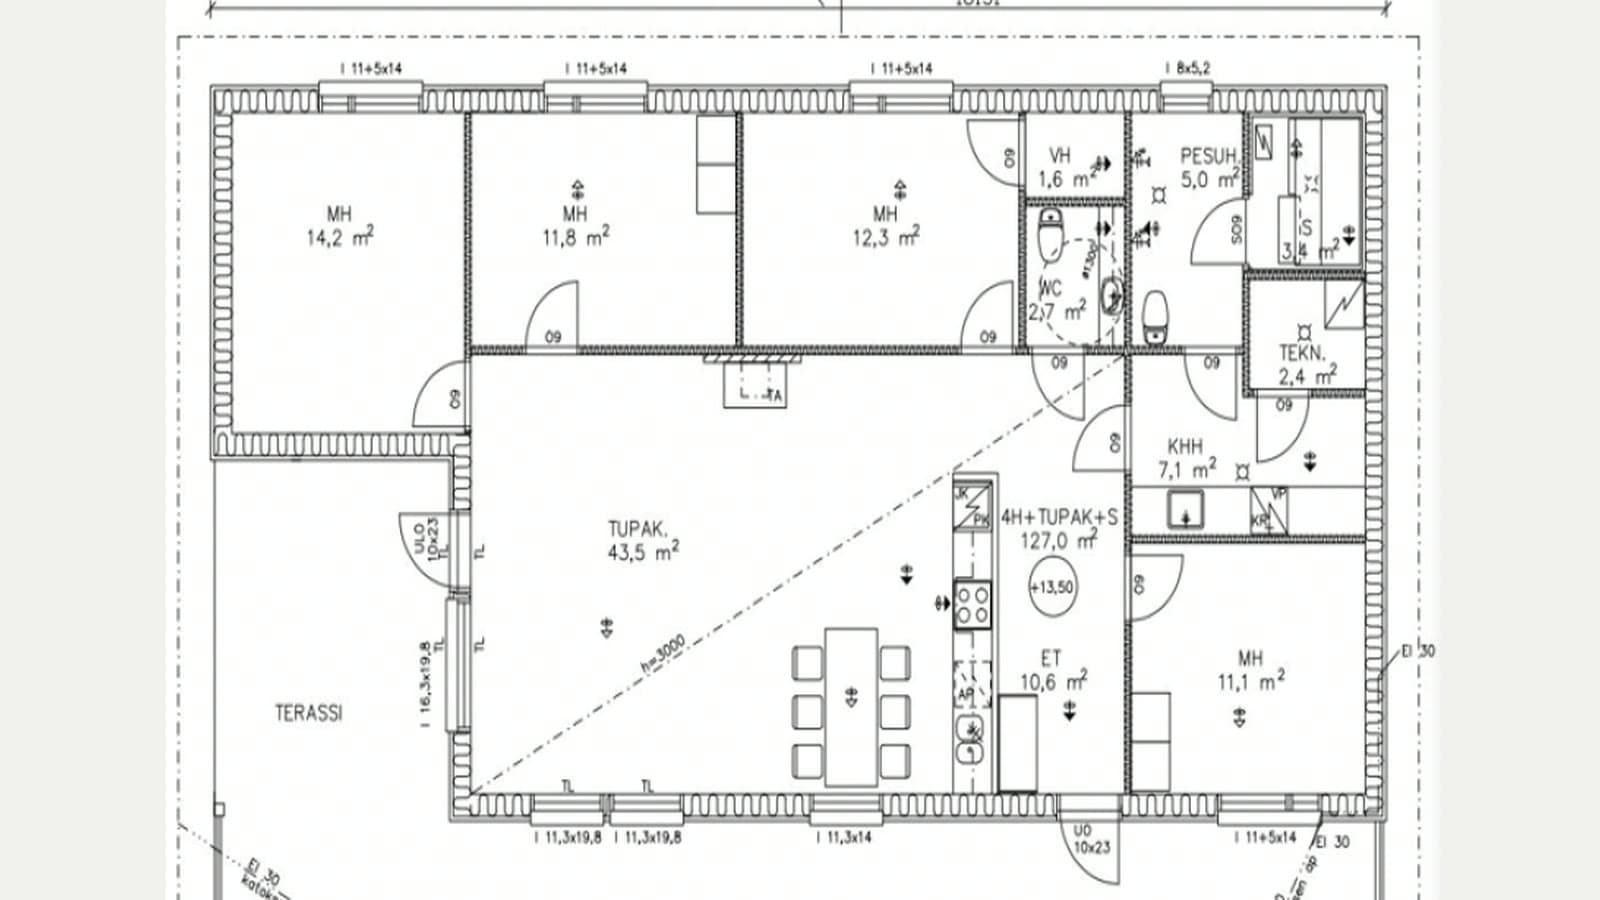
Sample plans and captures from the FloorPlanTo3D project.
03Showreel
See it built.
Real captures, from a paper sketch to furnished rooms.
Real capture
1280 x 720 · 30 fps
Sketch
00:00 / 00:26
04Restyle
Just say it.
Restyle the whole model in plain words. Every change can be undone.
CADLift AI
05Explore
Step inside.
Fly through your plan in the browser with W A S D.
06Inputs
Any drawing. Any idea.
PDF plan
DXF / DWG
Image
07Layers
Every layer, yours.
08Export
Take it everywhere.
GLBSTEPDXFSTL
- Blender
- Unity
- Unreal
- SolidWorks
- Fusion 360
- AutoCAD
- 3D print
09Speed
Built to be fast.
Measured on a 104 m office floor plate.
- Parse1.4
- Crop0.1
- Extrude2.6
- Colour0.2
- Export0.6
10Open source
Free. Open. Yours.
$